
Legal basement apartments in Windsor, Ontario
Ontario now allows up to three units on most residential lots, and a basement apartment is the cheapest one to build. But Windsor has a rule the GTA does not, and it stops more projects here than the building code ever does. Read the next section before you spend a dollar on drawings.
The floodplain rule that stops most Windsor projects
Windsor sits in the Detroit River basin. A lot of this city is designated floodplain, and in those areas the City does not permit an additional dwelling unit in a basement at all. Not with a sump pump, not with better drainage. Not permitted.
Outside the floodplain, a basement unit can be permitted, but the City expects flood mitigation to be in place first:
- Downspouts disconnected from the sanitary system
- A sump pump installed
- A backflow prevention valve installed
This is the single most expensive thing a Windsor homeowner can find out late. People pay for drawings, sometimes pay a deposit to a contractor, and only then learn the address was never eligible. Check your property first. The City's Planning Division will confirm whether an additional dwelling unit is permitted at your address, and that call is free.
If your property is in the floodplain, we will tell you on the phone rather than sell you a design you cannot build. There are usually other options worth looking at, including a unit in an accessory building where zoning allows it, or converting above-grade space instead.
What the 2024 Ontario Building Code actually requires
These rules apply province wide and have been in force since January 1 2025. They are not negotiable and an inspector will check every one of them.
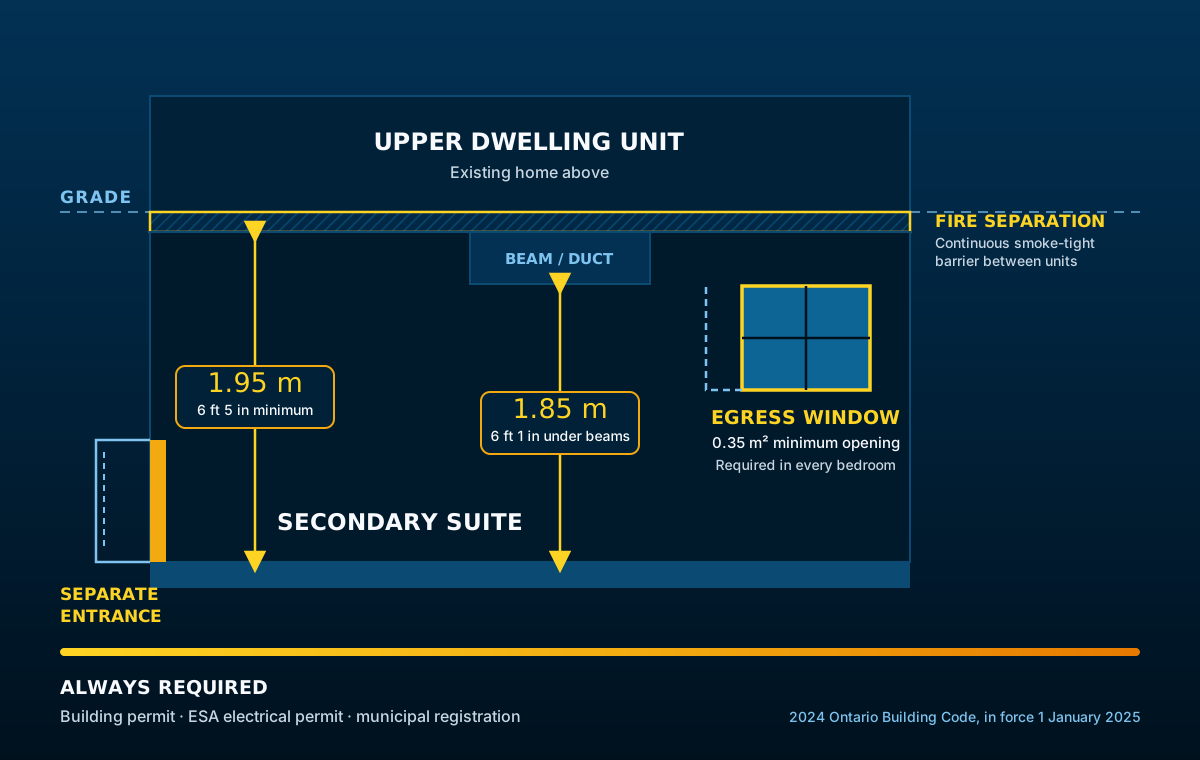
Ceiling height
1.95 metres, or 6 feet 5 inches, through habitable rooms. Under beams and ducts you may drop to 1.85 metres, or 6 feet 1 inch. Measure this before anything else. In older Windsor bungalows the joists and the ductwork are often the deciding factor, and if the height is not there the project changes shape completely.
Egress
Every bedroom needs a window that opens to at least 0.35 square metres. In a basement that normally means enlarging the opening and building a proper window well. It is one of the bigger line items and it is not the place to cut corners, because it is the way someone gets out in a fire.
Fire separation
A continuous smoke-tight barrier between the upper dwelling and the suite, including the shared entry or corridor if there is one. Continuous is the word that matters. Every penetration for pipes, ducts and wiring has to be sealed properly.
Permits
A building permit is required, always. So is an ESA electrical permit. Then the unit is registered with the City. Anyone offering to skip this is handing you a unit you cannot insure and cannot defend if a tenant complains.
Is an old unit grandfathered?
Almost certainly not. Windsor has stated that units created before November 20 2018 are not grandfathered.
We say this plainly because people are often surprised by it. A basement apartment that has been rented for fifteen years is not legal because it is old. If it was never permitted and never inspected, it is an unpermitted unit. That matters for your insurance, for refinancing, and for what happens the first time a tenant makes a complaint.
Bringing an existing unit up to code is real work, and sometimes it is more work than starting fresh, because everything is already finished and has to come apart. We will look at it and tell you honestly which way is cheaper.
What it costs
The honest answer is that it depends on the house, and any number you see online is a starting point rather than a price. What moves it most is ceiling height, whether an egress window has to be cut, and the state of the electrical panel. We look at those three things first, then quote it fixed. The consultation is free and there is no obligation.
Published Ontario figures for a full legal conversion generally sit between $90,000 and $160,000. That covers permits, egress, fire separation, a kitchen, a bathroom, a separate entrance and the electrical.
Windsor jobs often come in under Toronto numbers. But budget for the flood mitigation, because the sump pump, backflow valve and downspout work are real costs that a GTA quote will not include, and they are not optional here.
We quote before we start rather than after. You get a fixed price, so there is no invoice surprise at the end. The consultation is free and if the answer is that your address will not work, you will hear that on the first call.
What we do on these builds
- Confirming with the City whether your address is eligible before any money is spent
- Measuring ceiling height and assessing whether the layout works
- Egress window enlargement and window wells
- Separate entrance, exterior stairs and below-grade doors
- Fire separation between units, done continuously and sealed properly
- Sump pump, backflow prevention valve and downspout disconnection
- Kitchen and bathroom, plumbing and electrical, ESA permit included
- Flooring, drywall, paint and finishing
One number for the whole job, so you are not chasing five trades and holding the schedule together yourself.
Where we build these
Call 365-340-4464 for any of these. Nearby and not listed? Call anyway, we probably cover you.
Asked most often about Windsor basement apartments
Can I build a basement apartment anywhere in Windsor?
No, and this is the rule that stops the most projects. In designated floodplain areas the City does not permit additional dwelling units in basements at all. Outside the floodplain a basement unit may be permitted where downspouts have been disconnected, a sump pump has been installed and a backflow prevention valve is in place. Confirm your specific property with the City's Planning Division before you spend money on drawings.
My basement apartment has been rented for years. Is it grandfathered?
Probably not. Windsor has stated that units created before November 20 2018 are not grandfathered. Long occupancy does not make a unit legal. If it was never permitted and inspected, it is an unpermitted unit, which matters for insurance, for financing and for what happens if a tenant complains.
What ceiling height do I need for a legal basement apartment in Ontario?
Under the 2024 Ontario Building Code, habitable rooms need 1.95 metres, which is 6 feet 5 inches. A reduced clearance of 1.85 metres, or 6 feet 1 inch, is permitted under beams and ducts. Measure before you plan anything else, because if the height is not there the whole project changes.
Do I really need a building permit?
Yes, always. A building permit is required for every additional dwelling unit, plus an ESA electrical permit. There is no version of this that is legal without permits. Anyone who tells you otherwise is going to leave you with a unit you cannot insure and cannot defend.
What does a legal basement apartment cost to build in Windsor?
published Ontario figures generally sit between $90,000 and $160,000 for a full legal conversion including permits, egress, fire separation, kitchen, bathroom and a separate entrance. Windsor jobs often land lower than Toronto numbers, but flood mitigation adds cost that GTA quotes do not include. We quote before we start, not after.
How many units can I have on my lot?
Ontario legislation permits up to three residential units on most serviced residential lots province wide. Windsor permits additional dwelling units in single detached, semi detached, duplex and townhouse or rowhouse dwellings, and in some accessory buildings. Your zoning still has to be confirmed for your specific address.
Rules change and every property is different. Nothing here replaces confirmation from the City of Windsor for your specific address. We will make that call with you.
Tell us the address and we will tell you if it can be done.
Before drawings, before a deposit, before anything. If your property is in the floodplain you will hear it on the first call. Free consultation.